$ 660,000 $ 619,000 6.6%

424 Brighton ST

Salinas, CA 93907

  • 3 Beds
  • 2 Baths
    Full Baths: 2
  • 1,478 SqFt
  • 4,625 Lot Size
  • 1984 Year Built
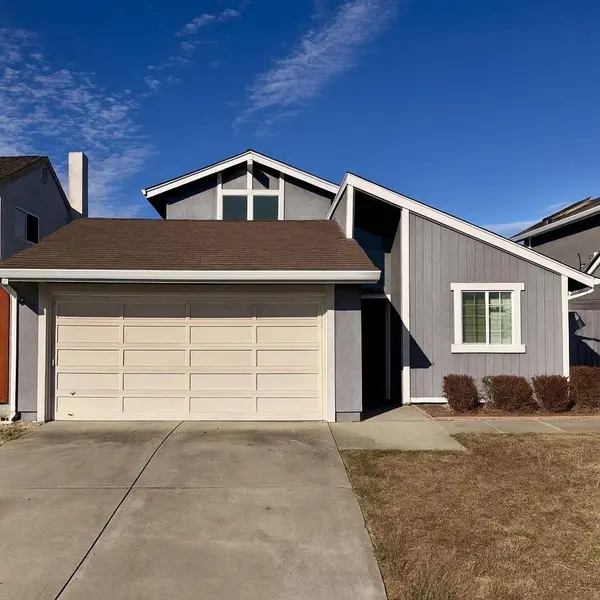
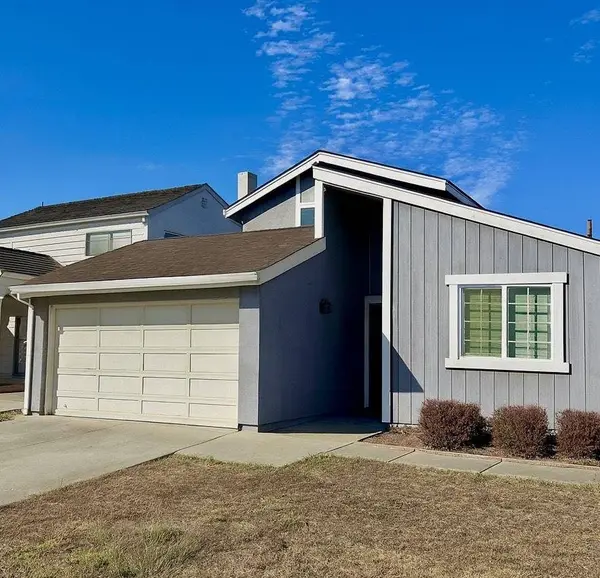
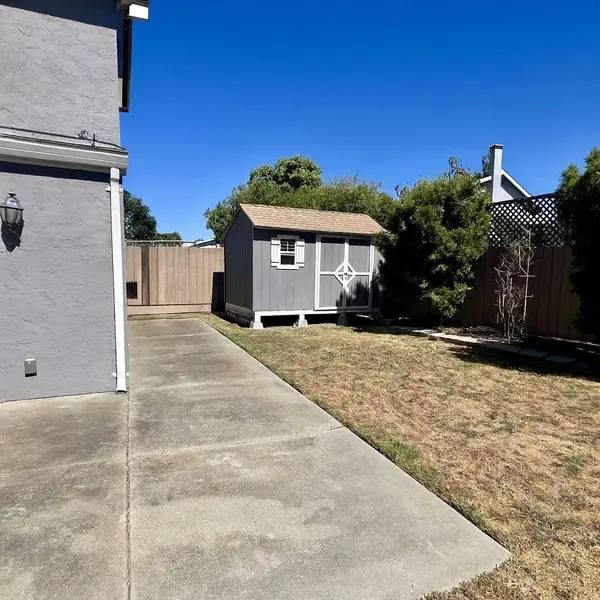
Set your sights on a life of limitless opportunity here in the Laurelwood neighborhood of Salinas, where each morning at this two-story home begins with the soft glow of sunrise streaming through chic Venetian blinds and many of the area's best shops and parks only minutes away. Sleek laminate flooring runs through nearly every room, including a primary suite that spans the entire second floor. With soaring white ceilings accented by a dark wood beam; a picture window overlooking the backyard; a spacious walk-in closet and an ensuite bath, this space is your personal sanctuary. Bright bougainvillea and lush greenery line the yard, where you and your loved ones can relax in total peace and privacy. Pull open French doors to enter your spacious living room, where vaulted ceilings draw the eye upward and surrounding windows let restorative light flow in everywhere you turn, elevating your spirits and inspiring you to move through each day with confidence. In the evenings, recline by the fireplace with a glass of wine in hand, or grab an appetizer from your statement kitchen featuring stainless steel appliances and a gas range. Come and enjoy the simple pleasures that continue to make the Central Coast of California a prize for people everywhere. Here, that prize is all your own.
Listed by The Ruiz Group of Keller Williams Realty , Sold By Ryan White of Coldwell Banker Realty

PROPERTY DETAIL

  • Key Details

    Sold Price $660,0006.6%

    Property Type Single Family Home

    Sub Type Single Family Home

    Listing Status Sold

    Purchase Type For Sale

    Square Footage 1, 478 sqft

    Price per Sqft $446

    MLS Listing ID ML82020955

    Sold Date 10/23/25

    Bedrooms 3

    Full Baths 2

    Year Built 1984

    Lot Size 4,625 Sqft

    Property Sub-Type Single Family Home

  • Location

    State CA

    County Monterey

    Area Laurelwood

    Zoning R-1

  • Rooms

    Family Room Kitchen / Family Room Combo

    Dining Room Eat in Kitchen

  • Building

    Story 2

    Foundation Concrete Slab

    Sewer Community Sewer / Septic

    Water Individual Water Meter

    Level or Stories 2

  • Interior

    Heating Central Forced Air

    Cooling None

    Fireplaces Type Gas Burning

  • Exterior

    Parking Features Attached Garage

    Garage Spaces 2.0

    Utilities Available Individual Electric Meters, Individual Gas Meters

    Roof Type Composition

  • Others

    Tax ID 261-714-015-000

    Horse Property No

    Special Listing Condition Not Applicable

CONTACT

Pete Ruiz
Pete Ruiz

GET IN TOUCH

Your Full Name
Your Phone Number*
Write Your Message